My research is on the firm, Palmer and Lamdin, and the two men as individual architects. Their houses are quirky and unique with a European flair. They are responsible for the look of three inner suburbs of Baltimore, as well as houses in other neighbourhoods. I have set up a website to catalogue as many of their buildings as I can locate.
June 24, 2019
The End...
My research is on the firm, Palmer and Lamdin, and the two men as individual architects. Their houses are quirky and unique with a European flair. They are responsible for the look of three inner suburbs of Baltimore, as well as houses in other neighbourhoods. I have set up a website to catalogue as many of their buildings as I can locate.
September 5, 2017
Another Old House and a Monastery
Last fall, I was doing some research on the early 1900’s Baltimore architects, Palmer & Lamdin, and came across a listing of all of their works. Most of their work was done in several Baltimore neighbourhoods, but one address stood out – it was about 20 miles west of the city, in what would have been a very rural area of the state. I looked up the address and found that it was actually a monastery!
For months, I’ve been meaning to drive out and check it out, but it was only this past weekend that I had the time. Luckily, after a day of heavy rain, Sunday was gorgeous and cool, with tons of great clouds.
The old house, and by old, it dates from 1732, was a bit of a surprise, since I was only expecting a monastery! It’s called Carrollton Manor, and you can read its history here. It was given by Charles Carroll, the only Catholic signer of the Declaration of Independence, to his grand-daughter, Emily MacTavish. Interestingly, I was on the Board of Directors of Carroll’s house in Baltimore City.It was originally intended as a five-part Georgian manor house, but the wings were never built, resulting in a rather plain edifice. In this image, you can see the cupola on top of the house – a great way to provide ventilation.
The view from the house is lovely – overlooking fields which are now farmed by the University of Maryland’s agriculture program, and provide income for the property.
I was able to take my “signature peek” into the house, by flattening my camera lens onto a window. I combined two images taken from either side of the front door, so you can get an idea of the grandeur of the main hall. My understanding is that this house is being renovated and will be in use once again, instead of lying fallow.
There was some beautiful ironwork on the house and I had fun taking pictures of it.
After I left the house, I wandered up to the monastery, which is actually the Shrine of St. Anthony of Padua. He’s one of my personal favourite saints, as he is, among other things, the finder of lost objects. I can’t tell you how many times I’ve summoned his help, and he’s promptly found the object. Honestly, this place was so unexpected! The shrine is based on the Sacro Convento of Assisi, the friary in Italy where St. Francis for whom the Franciscn Order of monks is named, is buried. It’s a little piece of Italy in the Maryland countryside.
Four arcades surround a formerly cloistered courtyard with a fountain in the center. Luckily, when I was there, it was very quiet and I could walk through the space and contemplate… things.
Of course, there’s a chapel at the monastery and it was not what I expected, either. Parts look like the original from the 1920’s and other pieces are clearly the from the 70’s.
There is a long passage that’s behind the arcades where the offices, dining room, library and other rooms are located.
As I mentioned, it was just a gorgeous day, as you can see by these pictures.
It is always such fun to find places like this that are hidden in plain sight!
February 19, 2015
I’ll Take This: Classic English in Baltimore
Guilford is one of the premier neighbourhoods in Baltimore, about 100 years old now, with stunning architecture, wide open spaces, and gorgeous gardens. I’ve written about it here, here and here. It seems like I’ve managed to take a picture of almost every house in the neighbourhood, except one. It’s situated a little higher than the rest and has a wall and some foliage surrounding it, so it’s hard to spot.
But it’s a fabulous house! It was designed by the famous Palmer & Lamdin architects of many of Baltimore’s most beautiful houses. It’s done in the English manor style, and was last on the market in 2005.
From the exterior, you can see the great brickwork in a Monk bond and Jacobean-style chimneys. The details in this house are a hallmark of Palmer & Lamdin. Ohhh, please tell me they don’t have replacement windows! I can’t imagine the architectural review committee approving that!
At the entrance, there is some beautiful wood work and iron-work.
More gorgeous old wood, especially the timbered ceiling.
Notice the small panel in the front door so you can check to see who’s there without opening the massive wood door!
Massive staircase with more beautiful wood. Although I might be tempted to lighten things up a bit… At least this side of the house, which faces west, gets a lot of natural light.
This room is to the left of the entrance, and then there’s a sun-room beyond that.
Here’s the sunporch, which looks like it’s got a fireplace backing up to the one in the room above.
The sitting room, with another fireplace!
My guess is that these are the stairs from the 2nd to the 3rd floor. But I can’t quite figure out that window placement unless it’s the top of the double-height window to the left of the front door.
I am guessing this is the master bedroom, and you can see the four-poster bed peeking out from the far corner.
Am I the only one who is bothered by the brown wood in the black and white bathroom? I know from experience that these houses had amazing bathrooms, so it’s a shame the original is gone.
Another one? Do you think they got a good deal on the wooden pieces?
Here’s the rear of the house, with some detail of the gardens, the brick wall and what’s probably a big garage.
When you live in an old neighbourhood, most of the trees are old, too, and that makes for a great yard.
Here are some of the particulars of the house: 7 bedrooms, 7 baths, 7 fireplaces, 10k square feet, built in 1917, priced at $2.45 million. Details here.
August 11, 2014
Hunting Houses
In Baltimore, one of the most prolific architects in the early 1900’s was a firm called Palmer & Lamdin, who produced several hundred of the most beautiful and unique houses in the city. Over the summer, I decided to try and find as many as I could. My friend, Walter Schamu, principal at the architecture firm SM+P, is hoping to write a book about this firm, but for right now, he’s the leading authority on these houses. He says that one of the most distinctive features is the roofline on these houses: “Look at that flare at the edge that little kick at the end of the slate. It’s an easing of the roofline before it hits the gutter.”
He continues, “There’s a lot of texture to P&L houses, the facades both project and recede, your eye dances along the rooflines. Flourishes such as dovecotes, turrets, round windows mixed with rectangular ones and the aptly named “eyebrow dormers” peek out.” Another common P&L feature is a corner entry with a copper roofed turret. “Trademark Palmer and Lamdin features also include unusual brick chimneys— known as Jacobean or diamond-stack chimneys— that appear to twist as they rise. And their houses are built with a combination of different types of masonry.”
As I drove around Dumbarton, one of the several neighbourhoods where most of these houses are located, I could easily pick out which were Palmer & Lamdin houses. I thought I’d show you a few examples, along with the distinctive features.
Corner entry, turret, round window
Flared roofline, mixed masonry
Turret, dovecote, Jacobean chimney and detailing.
You can just barely see the eyebrow windows.
Jacobean mixed brickwork, Tudor detailing, mixed masonry.
Flared roofline, just right of the front door.
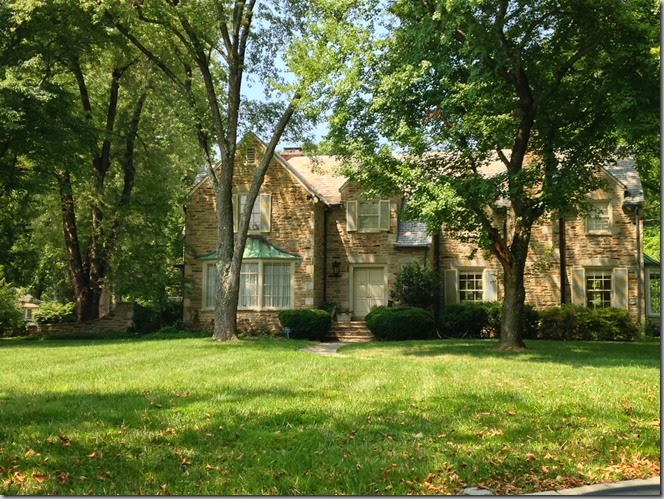
Window and architectural detail
Varied roofline, detailed window
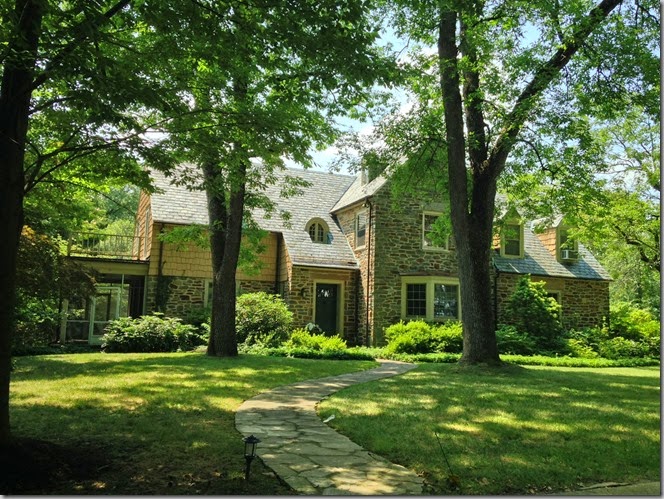
Varied roofline, flared root, eyebrow dormer.
I am fairly sure this is a Palmer & Lamdin, but so much has been done to disguise that fact. It really ticks all of the marks: You can see the mixed masonry which has now been painted, the turret, which was probably originally copper and is now cheap roofing, the Jacobean chimney, the dovecote, the turret, the Tudor timbering, the angled front door and all of the other beautiful detailing. So sad.
Flared roof, mixed masonry, and architectural detailing.
This house is currently for sale. Here are some interior images. Oh, no images of the kitchen, which is the kiss of death!
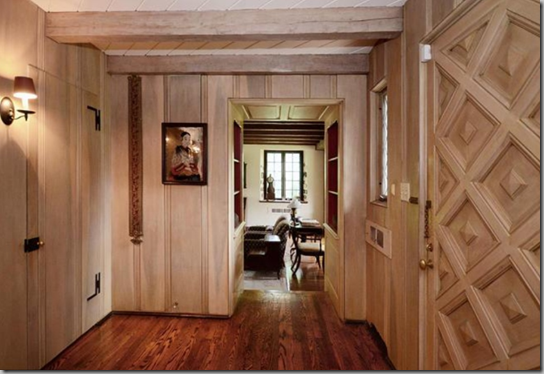
There was another house in the neighbourhood which I liked, although it’s probably not a P&L house.
I took the liberty of photoshopping it to a better colour… a more subdued grey.
I will be collecting more images of Palmer & Lamdin houses in other areas of Baltimore. Stay tuned.


